


$480,000
$450,000
6.7%For more information regarding the value of a property, please contact us for a free consultation.
233 Cordovan Commons Pkwy St Louis, MO 63017
3 Beds
3 Baths
2,289 SqFt
Key Details
Sold Price $480,000
Property Type Single Family Home
Sub Type Villa
Listing Status Sold
Purchase Type For Sale
Square Footage 2,289 sqft
Price per Sqft $209
Subdivision Villas At Ladue Bluffs One
MLS Listing ID 26030875
Sold Date 06/22/26
Style Ranch
Bedrooms 3
Full Baths 3
HOA Fees $415/mo
Year Built 2003
Annual Tax Amount $4,635
Lot Size 3,049 Sqft
Acres 0.07
Property Sub-Type Villa
Property Description
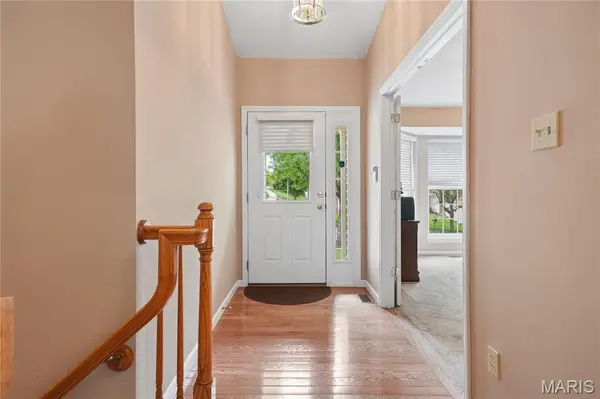
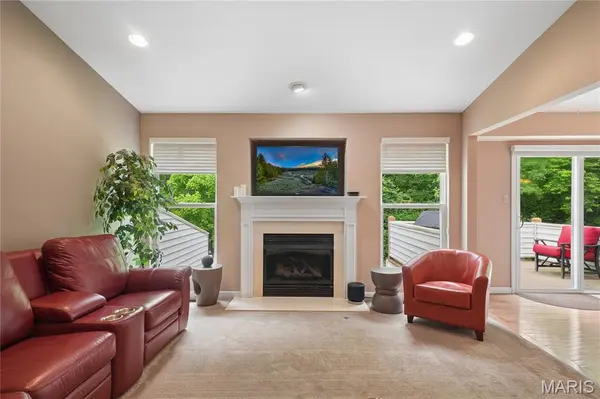
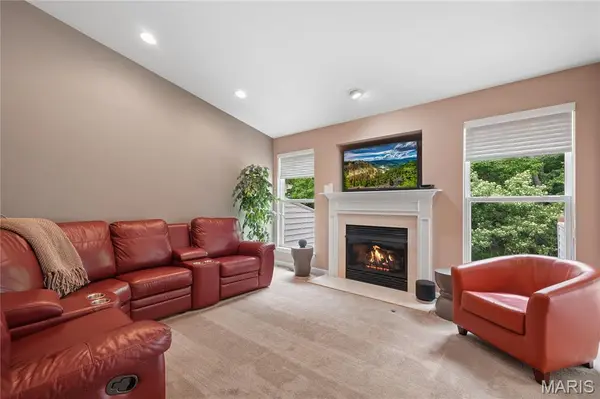
3 BD, 3 Bath Ranch style Villa in Chesterfield on premium lot backing to woods. Approx. 2289 SF of finished space including walkout lower level. Updates include new windows coming on 6/1, new gutters and downspouts-2025, some new kitchen appliances-2022-24, new furnace and water heater-est 3 years, and newer garage door openers. Amenities include granite countertop and maple colored cabinets, wood floors, main floor laundry, patio, and deck, and two car garage. The lower level includes a third bedroom and third bathroom, a Rec room, and additional unfinished storage. Floor plan has broad appeal to buyers of all ages. Convenient access to highways, shopping and restaurants. this is one level living at its finest. Welcome home!
Location
State MO
County St. Louis
Area 167 - Parkway Central
Rooms
Basement 9 ft + Pour, Bathroom, Partially Finished, Sleeping Area, Walk-Out Access
Main Level Bedrooms 2
Interior
Interior Features Breakfast Bar, Breakfast Room, Ceiling Fan(s), Dining/Living Room Combo, Entrance Foyer, Open Floorplan, Pantry, Walk-In Closet(s)
Heating Forced Air, Natural Gas
Cooling Ceiling Fan(s), Central Air, Electric
Flooring Carpet, Wood
Fireplaces Number 1
Fireplaces Type Gas Log
Fireplace Y
Appliance Electric Cooktop, Dishwasher, Humidifier, Microwave, Range, Refrigerator, Water Heater
Laundry Electric Dryer Hookup, Main Level
Exterior
Parking Features true
Garage Spaces 2.0
Utilities Available Electricity Available, Natural Gas Available, Sewer Connected, Water Available
Amenities Available Association Management
View Y/N No
Roof Type Shingle
Private Pool false
Building
Lot Description Near Public Transit, Sprinklers In Front, Sprinklers In Rear, Wooded
Story 1
Builder Name Jones Company
Sewer Public Sewer
Water Public
Level or Stories One
Structure Type Brick Veneer,Vinyl Siding
Schools
Elementary Schools River Bend Elem.
Middle Schools Central Middle
High Schools Parkway Central High
School District Parkway C-2
Others
HOA Fee Include Maintenance Parking/Roads,Common Area Maintenance,Exterior Maintenance,Sewer,Snow Removal,Water
Ownership Private
Acceptable Financing Cash, Conventional
Listing Terms Cash, Conventional
Special Listing Condition Standard
Read Less
Want to know what your home might be worth? Contact us for a FREE valuation!

Our team is ready to help you sell your home for the highest possible price ASAP
Bought with Johnelle Rhines
Nearby Locations