
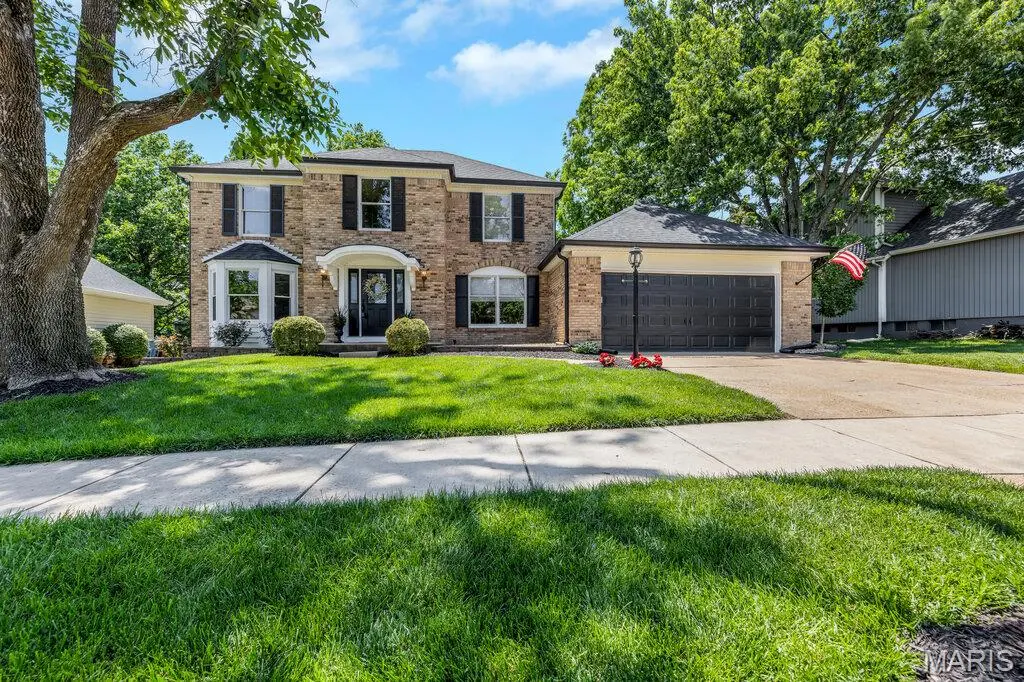


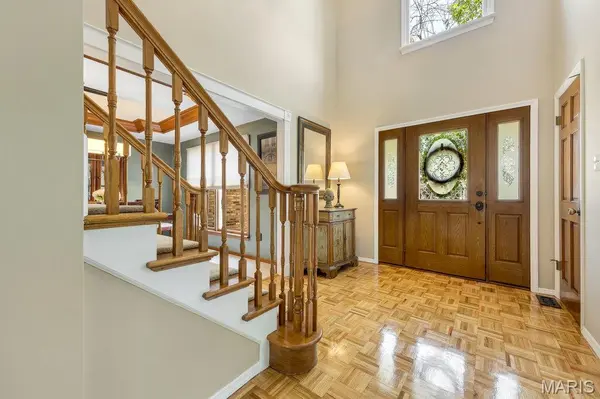
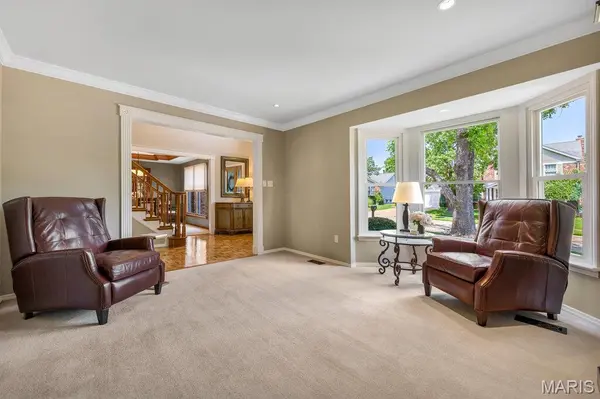

GET MORE INFORMATION
$ 450,000
$ 465,000 3.2%
164 Crestmont CIR Wildwood, MO 63040
3 Beds
3 Baths
3,032 SqFt
UPDATED:
Key Details
Sold Price $450,000
Property Type Single Family Home
Sub Type Single Family Residence
Listing Status Sold
Purchase Type For Sale
Square Footage 3,032 sqft
Price per Sqft $148
Subdivision Harbors At Lake Chesterfield One
MLS Listing ID 26031415
Sold Date 07/15/26
Style Traditional
Bedrooms 3
Full Baths 2
Half Baths 1
HOA Fees $66/ann
Year Built 1988
Annual Tax Amount $5,246
Lot Size 9,583 Sqft
Acres 0.22
Property Sub-Type Single Family Residence
Property Description
Designed for both comfort and connection, this 3 bedroom, 3 bath home offers easy living and gracious entertaining. The main level features a natural gathering space perfect for hosting family and friends, celebrating milestones, or enjoying cozy evenings at home by the wood burning fireplace. The kitchen and breakfast area open directly to the large, fully fenced, level backyard that is an ideal setting for fur babies, play, gardening, or weekend barbecues. It's truly an outdoor extension of your living space.
Upstairs, three spacious bedrooms provide room to unwind, including a peaceful primary suite with its own private bath featuring a soaking tub and separate shower. The finished lower level expands your options even further with a generous recreation area and a dedicated office which is perfect for working from home, relaxing, or creating a media or hobby space tailored to your lifestyle.
The amenities in Wildwood make everyday living effortless, just minutes from shopping, dining, parks, and top rated Rockwood schools.
As a resident of Lake Chesterfield, you'll enjoy lakes, pools, a clubhouse, sport courts, and walking trails; this is an unbeatable lifestyle in a truly exceptional neighborhood. Warm, bright, and beautifully cared for, this home is ready to welcome you.
Location
State MO
County St. Louis
Area 346 - Eureka
Rooms
Basement 8 ft + Pour, Concrete, Finished, French Drain, Storage Space, Sump Pump
Interior
Interior Features Breakfast Room, Ceiling Fan(s), Center Hall Floorplan, Central Vacuum, Crown Molding, Custom Cabinetry, Double Vanity, Entrance Foyer, Granite Counters, High Ceilings, Natural Woodwork, Separate Dining, Smart Thermostat, Special Millwork, Storage, Track Lighting, Tray Ceiling(s), Two Story Entrance Foyer
Heating Forced Air, Natural Gas
Cooling Ceiling Fan(s), Central Air
Flooring Carpet, Parquet, Vinyl
Fireplaces Number 1
Fireplaces Type Family Room
Fireplace Y
Appliance Stainless Steel Appliance(s), Dishwasher, Disposal, Exhaust Fan, Humidifier, Plumbed For Ice Maker, Free-Standing Gas Range, Refrigerator, Washer/Dryer, Gas Water Heater
Exterior
Parking Features true
Garage Spaces 2.0
Fence Back Yard, Full, Wood
Pool Community
Utilities Available Electricity Connected, Natural Gas Connected, Sewer Connected, Water Connected
Amenities Available Clubhouse, Common Ground, Pickleball Court(s), Pool, Tennis Court(s)
View Y/N No
Roof Type Architectural Shingle
Building
Lot Description Level
Story 2
Sewer Public Sewer
Water Public
Level or Stories Two
Structure Type Brick,Vinyl Siding
Schools
Elementary Schools Fairway Elem.
Middle Schools Wildwood Middle
High Schools Eureka Sr. High
School District Rockwood R-Vi
Others
HOA Fee Include Clubhouse,Common Area Maintenance,Pool,Recreational Facilities
Ownership Private
Acceptable Financing Cash, Conventional, FHA, VA Loan
Listing Terms Cash, Conventional, FHA, VA Loan
Special Listing Condition Standard
Bought with David Kendrick