



$725,000
$750,000
3.3%For more information regarding the value of a property, please contact us for a free consultation.
272 Merlot LN St Albans, MO 63073
5 Beds
4 Baths
4,783 SqFt
Key Details
Sold Price $725,000
Property Type Single Family Home
Sub Type Single Family Residence
Listing Status Sold
Purchase Type For Sale
Square Footage 4,783 sqft
Price per Sqft $151
Subdivision St Albans Vineyards
MLS Listing ID 26021761
Sold Date 09/14/26
Style Ranch
Bedrooms 5
Full Baths 3
Half Baths 1
HOA Fees $204/ann
Year Built 2024
Annual Tax Amount $7,243
Lot Size 0.352 Acres
Acres 0.352
Property Sub-Type Single Family Residence
Property Description
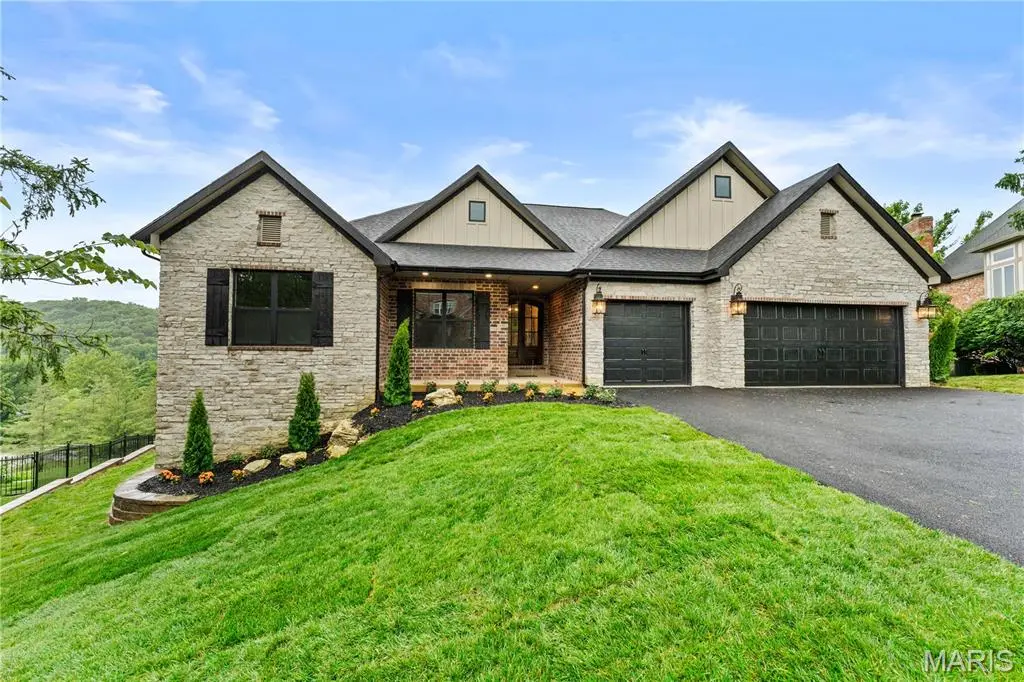
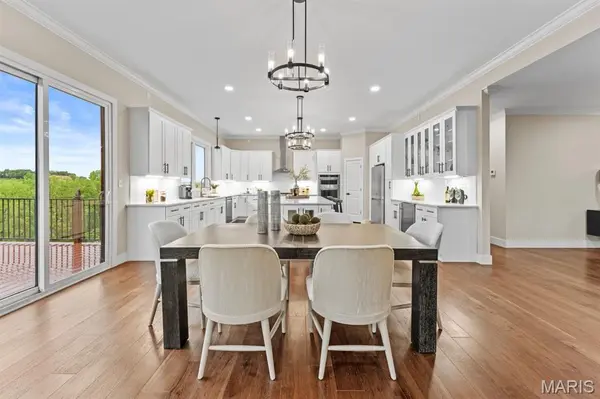
This exceptional ranch residence offers the rare opportunity to enjoy summer in The Country Club of St. Albans. Expansive walls of glass draw in breathtaking views of the golf course, vineyards, and rolling countryside, creating a setting that feels both elevated and deeply connected to nature. A sprawling open floor plan anchors the home, centered around an impressive chef's kitchen that seamlessly connects to the expansive living room and outdoor spaces beyond. The main level also features a private study, an exceptional primary suite retreat, and two additional bedrooms, all designed with comfort and functionality in mind. The walkout lower level was built for entertaining and extended stays alike, complete with a fireplace, wet bar, expansive recreation spaces, two additional bedrooms, full bath, and abundant storage. Beyond the home, life at The Country Club of St. Albans offers a lifestyle few communities can replicate, with championship golf, clubhouse dining, tennis, fitness amenities, scenic walking trails, and a private setting surrounded by protected natural beauty. Just a short drive from St. Louis, St. Albans delivers a level of serenity, prestige, and everyday resort-style living that is truly unmatched.
Location
State MO
County Franklin
Area 366 - Washington School
Rooms
Basement Bathroom, Egress Window, Sleeping Area
Main Level Bedrooms 3
Interior
Heating Forced Air
Cooling Central Air
Fireplaces Number 1
Fireplaces Type Gas
Fireplace Y
Exterior
Parking Features true
Garage Spaces 3.0
Utilities Available Electricity Available
Amenities Available Other
View Y/N No
Building
Lot Description Adjoins Wooded Area, Gently Rolling, Level
Story 1
Sewer Public Sewer
Water Public
Level or Stories One
Structure Type Other
Schools
Elementary Schools Labadie Elem.
Middle Schools Washington Middle
High Schools Washington High
School District Washington
Others
HOA Fee Include Other
Acceptable Financing Cash, Conventional
Listing Terms Cash, Conventional
Special Listing Condition Standard
Read Less
Want to know what your home might be worth? Contact us for a FREE valuation!

Our team is ready to help you sell your home for the highest possible price ASAP
Bought with Melinda McCarthy
Nearby Locations