



GET MORE INFORMATION
$ 650,000
$ 675,000 3.7%
839 Elizabeth Ann LN Labadie, MO 63055
3 Beds
3 Baths
2,360 SqFt
UPDATED:
Key Details
Sold Price $650,000
Property Type Single Family Home
Sub Type Single Family Residence
Listing Status Sold
Purchase Type For Sale
Square Footage 2,360 sqft
Price per Sqft $275
Subdivision Melton Legacies
MLS Listing ID 26028647
Sold Date 07/29/26
Style Contemporary,Traditional,Ranch
Bedrooms 3
Full Baths 2
Half Baths 1
Year Built 2020
Annual Tax Amount $196
Lot Size 3.000 Acres
Acres 3.0
Lot Dimensions 0/0
Property Sub-Type Single Family Residence
Property Description
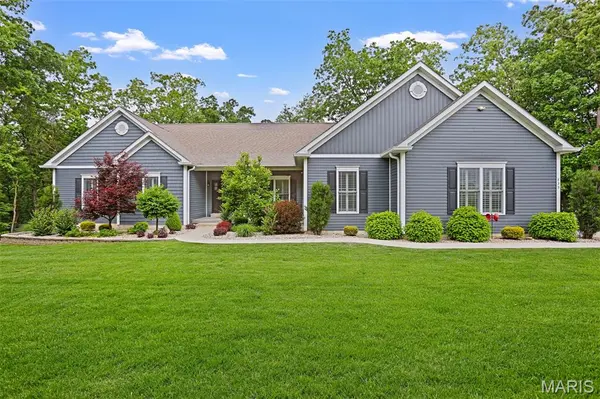
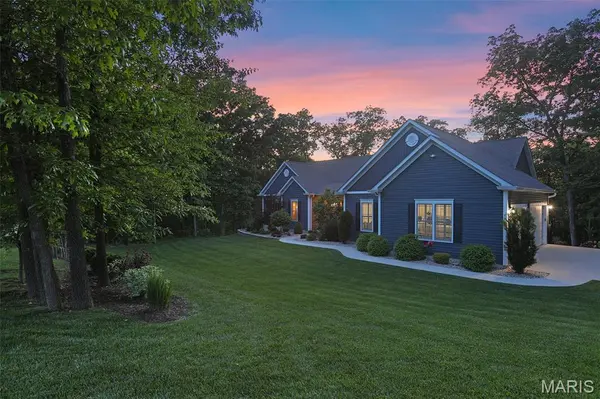
Surrounded by impressive professional landscaping and situated within a small, quiet subdivision, the setting provides a rare sense of privacy while remaining just minutes form highway access, outstanding restaurants, premier golf courses, top rated schools, shopping, grocery and medical facilities. Every detail of this property has been carefully curated to create a move in ready retreat where quality craftsmanship and functionality come together. Road to be regraded, fresh rock soon.
Inside, rich hardwood flooring flows throughout the home. The open concept layout was designed with both entertaining and comfortable living in mind, connecting the kitchen, dining area and great room into one expansive gathering space filled with natural light. A gas fireplace creates a beautiful focal point in the family room, adding charm and ambiance year round.
The gourmet kitchen is truly the centerpiece of the home, featuring an abundance of cabinetry, generous workspace, premium finishes and a spacious walk in pantry ideal for storage and organization.
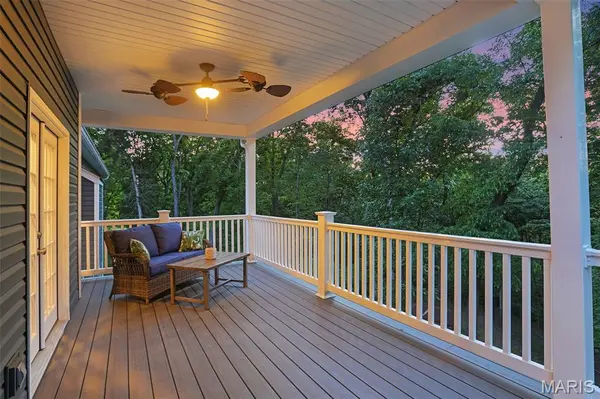
Just beyond the main living area, doors open to a stunning composite decking overlooking the backyard and lush landscaping. Below, the walkout lower level leads to a covered patio that extends the living space outdoors and creates another inviting area to unwind or entertain guests.
The primary suite serves as a luxurious escape, complete with a garden tub, separate shower, double vanity and spaciuos walk in closet. The additional bedrooms offer generous dimensions for guests, family or home office needs.
The walk out lower level has already been plumbed for future finishes, presenting endless possibilities for additional living space, recreation area, a home gym, media room or guest quarters. A seciurity system and in ground sprinkler system further enhance the home's convenience and peace of mind.
Adding even MORE appeal, the property is being offered fully furnished creating a truly turnkey opportunity, rarley found in today's market. From the immaculate condition to the carefully selected upgrades and serene surroundings, every aspect of this home reflects pride of ownership and attention to detail.
This beautiful property offers a chance to own a nearly new home with luxury finishes, scenic outdoor living, and room to grow in one of the area's most desirable settings.
Make your appt today and come see why the move is West! Roadwork is scheduled.
Location
State MO
County Franklin
Area 366 - Washington School
Rooms
Basement 9 ft + Pour, Full, Roughed-In Bath, Walk-Out Access
Main Level Bedrooms 3
Interior
Interior Features Dining/Living Room Combo, Separate Dining, Double Vanity, Tub, Entrance Foyer, Breakfast Bar, Breakfast Room, Kitchen Island, Custom Cabinetry, Granite Counters, Walk-In Pantry, High Ceilings, Open Floorplan, Walk-In Closet(s)
Heating Electric, Natural Gas, Forced Air
Cooling Ceiling Fan(s), Central Air, Electric
Flooring Carpet, Hardwood
Fireplaces Number 1
Fireplaces Type Great Room
Fireplace Y
Appliance Dishwasher, Disposal, Microwave, Electric Range, Electric Oven, Stainless Steel Appliance(s), Wall Oven, Electric Water Heater
Laundry Main Level
Exterior
Parking Features true
Garage Spaces 3.0
Utilities Available Natural Gas Available, Underground Utilities
View Y/N No
Building
Lot Description Adjoins Wooded Area, Level, Wooded
Story 1
Sewer Septic Tank
Water Well
Level or Stories One
Structure Type Vinyl Siding
Schools
Elementary Schools Labadie Elem.
Middle Schools Washington Middle
High Schools Washington High
School District Washington
Others
Ownership Private
Acceptable Financing Cash, Conventional, FHA, USDA, VA Loan
Listing Terms Cash, Conventional, FHA, USDA, VA Loan
Special Listing Condition Standard
Bought with Alicia Robinson