1831 Basston DR, Maryland Heights, MO 63146
See all 27 photos
1831 Basston DR, Maryland Heights, MO 63146
Don Arling
Don Arling

Broker Associate License ID: 1999033202

+1(314) 249-8282

GET MORE INFORMATION

Full Name
Phone*
Message
We respect your privacy! Your information WILL NOT BE SHARED, SOLD, or RENTED to anyone, for any reason outside the course of normal real estate exchange. By submitting, you agree to our Terms of Use and Privacy Policy.

$ 247,000

$ 249,900 1.2%

Est. payment /mo
Sold on 06/25/2026

1831 Basston DR Maryland Heights, MO 63146

2 Beds

2 Baths

1,214 SqFt


UPDATED:

Key Details

Sold Price $247,000

Property Type Townhouse

Sub Type Townhouse

Listing Status Sold

Purchase Type For Sale

Square Footage 1,214 sqft

Price per Sqft $203

Subdivision Maryland Oaks

MLS Listing ID 26028653

Sold Date 06/25/26

Style Traditional

Bedrooms 2

Full Baths 1

Half Baths 1

HOA Fees $295/mo

Year Built 2017

Annual Tax Amount $3,130

Lot Size 1,785 Sqft

Acres 0.041

Property Sub-Type Townhouse

Property Description

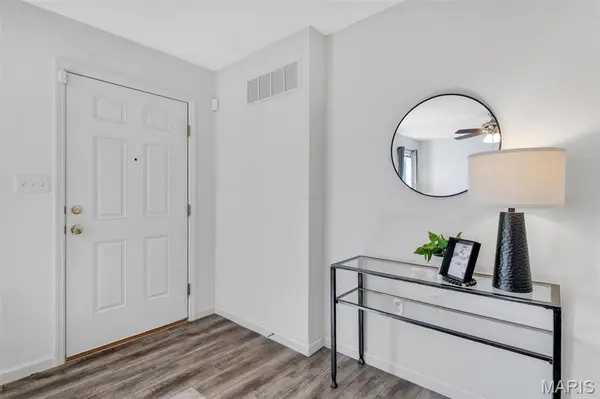
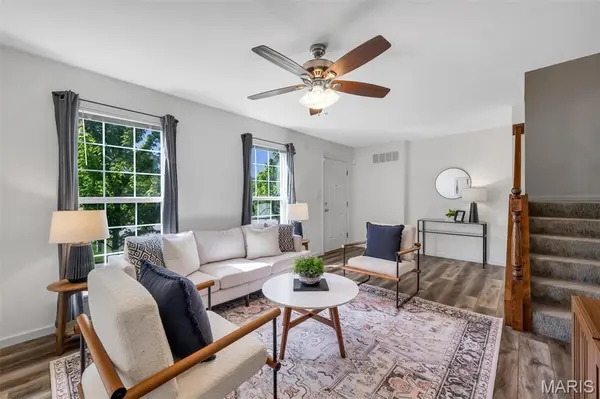
Beautiful and move-in ready townhome located in sought-after Maryland Heights and Parkway Schools! This 2 bed, 1.5 bath home offers low-maintenance living with a functional open layout and stylish updates throughout. The main level features luxury vinyl flooring, main floor laundry, a spacious family room, guest half bath, stainless steel appliances, and a modern kitchen perfect for everyday living and entertaining, plus access to the attached 1-car garage. Upstairs offers two generously sized bedrooms with walk-in closets, a full bathroom, and a convenient linen closet for additional storage. The unfinished lower level includes an egress window and bathroom rough-in, offering endless potential for a future bedroom, home office, gym, rec room, or additional living space. Additional updates include fresh paint, new lighting fixtures, plush carpet, updated HVAC, and a newer roof (2025). Conveniently located near Westport, shopping, dining, parks, and major highways!

Location

State MO

County St. Louis

Area 166 - Parkway North

Rooms

Basement 8 ft + Pour, Full, Roughed-In Bath, Sump Pump, Unfinished

Interior

Interior Features Breakfast Room, Ceiling Fan(s), Eat-in Kitchen, Shower, Tub

Heating Forced Air

Cooling Central Air, Electric

Fireplace N

Appliance Stainless Steel Appliance(s), Dishwasher, Microwave, Electric Range

Laundry Main Level

Exterior

Parking Features true

Garage Spaces 1.0

Utilities Available Electricity Connected, Sewer Connected, Water Connected

Amenities Available Association Management, Parking

View Y/N No

Building

Lot Description Level, Sprinklers In Front

Story 2

Sewer Public Sewer

Water Public

Level or Stories Two

Structure Type Brick,Vinyl Siding

Schools

Elementary Schools Craig Elem.

Middle Schools Northeast Middle

High Schools Parkway North High

School District Parkway C-2

Others

HOA Fee Include Maintenance Grounds,Common Area Maintenance,Management,Snow Removal

Acceptable Financing Cash, Conventional, FHA, VA Loan

Listing Terms Cash, Conventional, FHA, VA Loan

Special Listing Condition Standard


Listed by Angela Kittner-Brosseau • Keller Williams Realty St. Louis
Bought with David Louys
Don Arling

Don Arling

Broker Associate License ID: 1999033202

+1(314) 249-8282

GET MORE INFORMATION

Name
Phone*
Message

Go tour this home

1831 Basston DR