16630 Willow Glen DR, Wildwood, MO 63040
See all 42 photos
16630 Willow Glen DR, Wildwood, MO 63040
Don Arling
Don Arling

Broker Associate License ID: 1999033202

+1(314) 249-8282

GET MORE INFORMATION

Full Name
Phone*
Message
We respect your privacy! Your information WILL NOT BE SHARED, SOLD, or RENTED to anyone, for any reason outside the course of normal real estate exchange. By submitting, you agree to our Terms of Use and Privacy Policy.

$ 435,000

$ 450,000 3.3%

Est. payment /mo
Sold on 07/20/2026

16630 Willow Glen DR Wildwood, MO 63040

4 Beds

3 Baths

2,192 SqFt


UPDATED:

Key Details

Sold Price $435,000

Property Type Single Family Home

Sub Type Single Family Residence

Listing Status Sold

Purchase Type For Sale

Square Footage 2,192 sqft

Price per Sqft $198

Subdivision Willow Glen Two At The Villages Of

MLS Listing ID 26023442

Sold Date 07/20/26

Style Traditional

Bedrooms 4

Full Baths 2

Half Baths 1

HOA Fees $76/ann

Year Built 1988

Annual Tax Amount $5,214

Lot Size 7,840 Sqft

Acres 0.18

Property Sub-Type Single Family Residence

Property Description

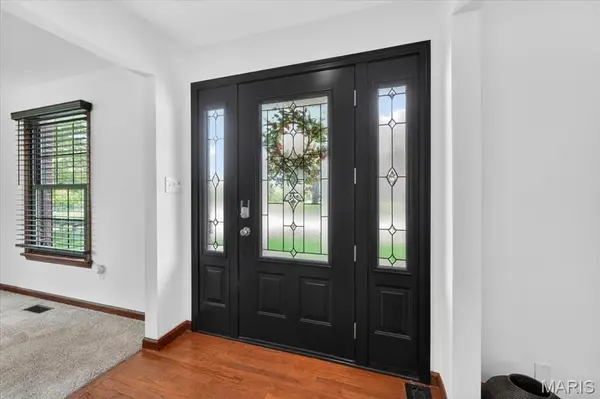
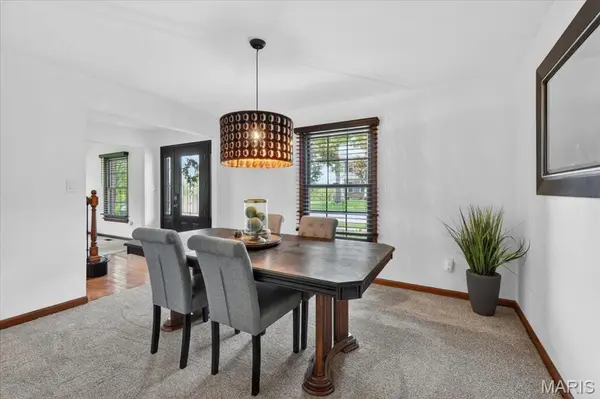
Wonderful 2-story home set on a gorgeous wooded lot at the end of a quiet, tree-lined street, offering both privacy and a picturesque setting. Step inside to find a formal dining room and a warm and inviting living room featuring a bay window and French doors that lead to the family room, creating a seamless flow for everyday living and entertaining. The family room showcases rich wood flooring, a wood-burning fireplace, and a large bay window that fills the space with natural light. The beautiful kitchen is thoughtfully designed with granite countertops, custom wood cabinetry with soft-close drawers, double ovens, a new refrigerator, and a newer gas cooktop, all opening to a bright breakfast room. Upstairs, the spacious primary suite features double-door entry, a wall of closets, and an ensuite bath with double vanities, a jetted tub, separate shower, and private commode area. Three additional bedrooms and a full bath complete the upper level. The walk-out lower level offers a large rec room with French doors leading to the expansive deck, along with two storage areas, providing plenty of flexible space. Additional highlights include main-level laundry, newer Andersen windows on the front of the home and upper level, and access to subdivision amenities including pools and tennis courts.

Location

State MO

County St. Louis

Area 346 - Eureka

Rooms

Basement Partially Finished

Interior

Interior Features Breakfast Room, Double Vanity, Entrance Foyer, Granite Counters, Kitchen Island, Separate Dining, Separate Shower, Tub, Vaulted Ceiling(s)

Heating Forced Air

Cooling Ceiling Fan(s), Central Air

Fireplaces Number 1

Fireplaces Type Family Room, Wood Burning

Fireplace Y

Appliance Gas Cooktop, Dishwasher, Disposal, Double Oven, Refrigerator, Water Heater

Laundry Laundry Room, Main Level

Exterior

Parking Features true

Garage Spaces 2.0

Pool In Ground

Utilities Available Electricity Connected, Natural Gas Connected, Sewer Connected, Water Connected

Amenities Available Pool, Tennis Court(s)

View Y/N No

Private Pool false

Building

Lot Description Front Yard, Heavy Woods

Story 2

Sewer Public Sewer

Water Public

Level or Stories Two

Structure Type Brick,Vinyl Siding

Schools

Elementary Schools Pond Elem.

Middle Schools Wildwood Middle

High Schools Eureka Sr. High

School District Rockwood R-Vi

Others

HOA Fee Include Maintenance Grounds,Common Area Maintenance,Pool,Snow Removal

Acceptable Financing Cash, Conventional, VA Loan

Listing Terms Cash, Conventional, VA Loan

Special Listing Condition Standard


Listed by JT Monschein • Compass Realty Group
Bought with Amy Meier
Don Arling

Don Arling

Broker Associate License ID: 1999033202

+1(314) 249-8282

GET MORE INFORMATION

Name
Phone*
Message

Go tour this home

16630 Willow Glen DR