


$605,000
$630,000
4.0%For more information regarding the value of a property, please contact us for a free consultation.
790 Villa Gran Way Fenton, MO 63026
5 Beds
4 Baths
3,206 SqFt
Key Details
Sold Price $605,000
Property Type Single Family Home
Sub Type Single Family Residence
Listing Status Sold
Purchase Type For Sale
Square Footage 3,206 sqft
Price per Sqft $188
Subdivision Villa Gran Estates
MLS Listing ID 26019132
Sold Date 10/08/26
Style Traditional
Bedrooms 5
Full Baths 3
Half Baths 1
HOA Fees $12/ann
Year Built 1993
Annual Tax Amount $7,253
Lot Size 0.630 Acres
Acres 0.63
Lot Dimensions 272x100
Property Sub-Type Single Family Residence
Property Description
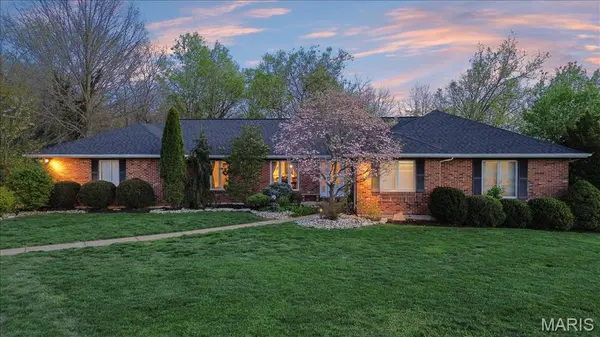
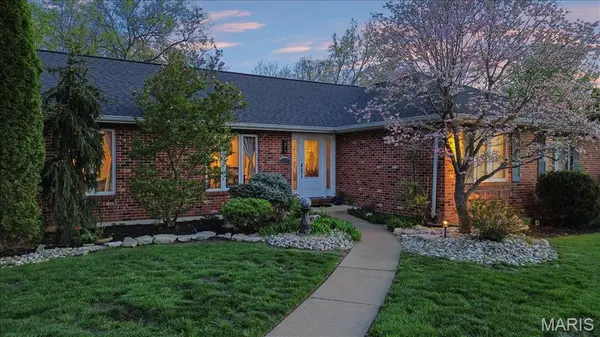
NEW ROOF , NEW HVAC, PELLA WINDOWS, ALL ELECTRIC.... You won't want to miss this all brick, open floor plan ranch with approximately 3,500 square feet of living space situated on a stunning lot just under 3/4 of an acre. Inside, you'll find five spacious bedrooms—each with its own walk-in closet—providing exceptional storage and flexibility. Gorgeous hardwood flooring flows throughout the great room, kitchen, dining room, sitting room, hallway, and primary suite, creating a warm and cohesive feel. The stylish navy and white kitchen is both functional and eye-catching, featuring stainless steel appliances, a coffee bar, and a center island with breakfast bar seating—perfect for gathering and everyday living. The adjacent great room offers an inviting space for relaxing or entertaining. If you like entertaining you will love the additional space provided by the large dining room and sitting room. The generously sized primary suite includes a walk-in closet and a luxury bath with a separate soaking tub and shower. Two additional bedrooms, a second full bath, a large laundry room, and a convenient half bath complete the main level. The finished walk-out lower level expands your living space with two additional bedrooms (both with walk-in closets), a family room, game area, and a possible kitchenette setup—ideal for guests or multi-generational living. There's also a massive storage area with potential for future finishing. And don't miss the adorable bonus: a custom “bedroom” just for your dog! Additional features and updates include central vac system, covered patio and firepit area. Located within the highly sought-after Rockwood School District, this home also enjoys all the benefits of being within Fenton city limits, including less taxes, free weekly trash, recycling, and yard waste pickup, discounted access to the 71,000 sq ft RiverChase Recreation Center, and proximity to numerous parks and connected walking trails. Comparing to new construction in the area, this beauty already has an impressive "option package" at no extra cost and the added bonus of being located WITHIN the city of Fenton and all its perks.
Location
State MO
County St. Louis
Area 349 - Rockwood Summit
Rooms
Basement Bathroom, Daylight, Egress Window, Sleeping Area, Storage Space
Main Level Bedrooms 3
Interior
Heating Forced Air
Cooling Central Air
Fireplace N
Laundry Main Level
Exterior
Parking Features true
Garage Spaces 2.0
Utilities Available None
View Y/N No
Roof Type Architectural Shingle
Private Pool false
Building
Lot Description Wooded
Story 1
Sewer Public Sewer
Water Public
Level or Stories One
Structure Type Brick
Schools
Elementary Schools Uthoff Valley Elem.
Middle Schools Rockwood South Middle
High Schools Rockwood Summit Sr. High
School District Rockwood R-Vi
Others
Ownership Private
Acceptable Financing Cash, Conventional
Listing Terms Cash, Conventional
Special Listing Condition Standard
Read Less
Want to know what your home might be worth? Contact us for a FREE valuation!

Our team is ready to help you sell your home for the highest possible price ASAP
Bought with Nicholas Metz
Nearby Locations