


$277,500
$284,500
2.5%For more information regarding the value of a property, please contact us for a free consultation.
22762 Post Oak LN Lebanon, MO 65536
3 Beds
3 Baths
2,072 SqFt
Key Details
Sold Price $277,500
Property Type Single Family Home
Sub Type Single Family Residence
Listing Status Sold
Purchase Type For Sale
Square Footage 2,072 sqft
Price per Sqft $133
Subdivision Vista Heights Sub #2
MLS Listing ID 26015394
Sold Date 07/02/26
Style Ranch
Bedrooms 3
Full Baths 2
Half Baths 1
Year Built 1971
Annual Tax Amount $1,114
Lot Size 0.918 Acres
Acres 0.9183
Lot Dimensions 200x200
Property Sub-Type Single Family Residence
Property Description
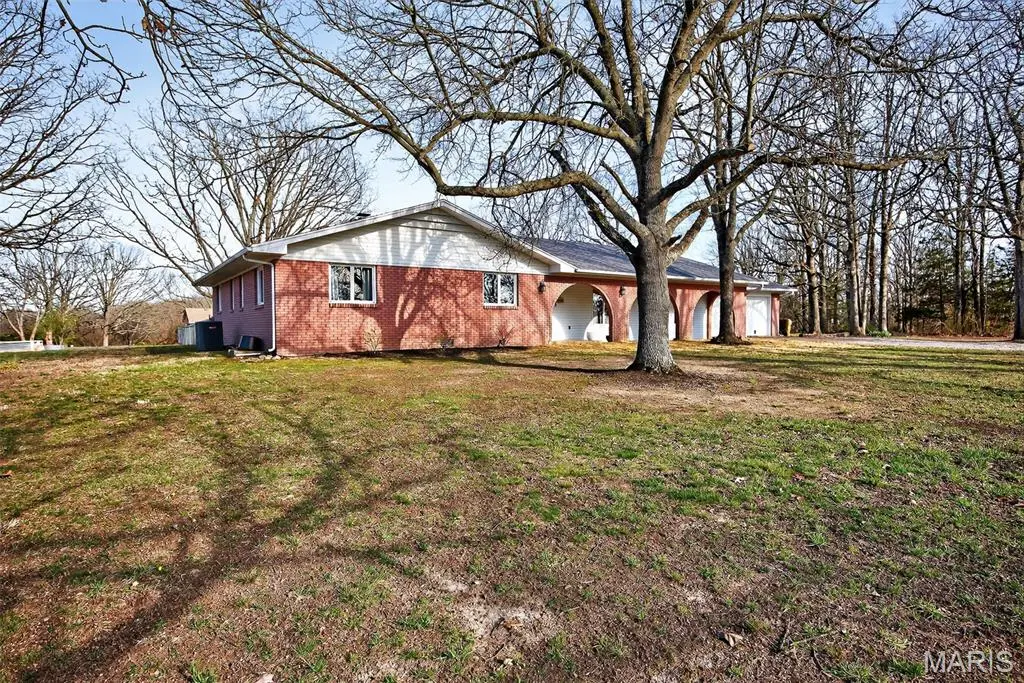
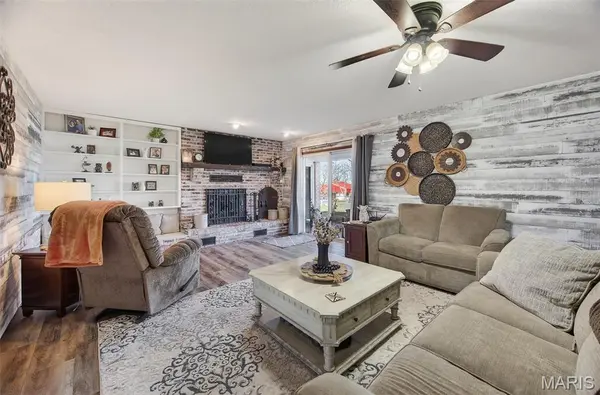
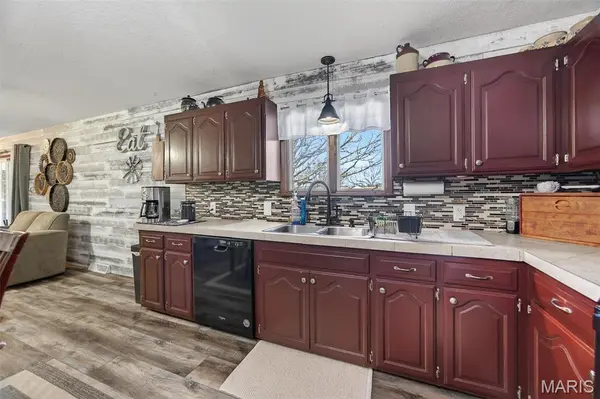
LOVELY HOME ON A LARGE LOT AT THE EDGE OF THE CITY! This residence offers a harmonious blend of comfortable living and tranquil surroundings. It's attractive, well-maintained, and offers over 2,000 sq ft of living space! The living room provides a welcoming ambiance, and the family room offers an inviting fireplace and an open connection with the lovely kitchen. The kitchen features a tasteful backsplash, includes the main kitchen appliances, and has a dream walk-in pantry. Enjoy the formal dining area, or use it as an office space too! The main bedroom is spacious, and the principal bathroom features a modern, practical walk-in shower, while the two additional bedrooms offer cozy retreats. Beyond the interior, the property extends its charm with a Spanish-style arched front porch, a spacious back patio, and a chain-link-fenced backyard, where you can enjoy a fire pit that invites relaxed evenings outdoors. Among the extras: a nice raised garden, a large lot, a nice setting, newer roof shingles (about 5 years), LVP flooring, a newer heat pump system (about 7 years), and a move-in-ready home. Plus, it is situated in a residential area with serene surroundings. Yet still only a few minutes from the stores and hospitals. Don't let this one go!
Location
State MO
County Laclede
Area 776 - Lebanon
Rooms
Basement Crawl Space
Main Level Bedrooms 3
Interior
Interior Features Bookcases, Ceiling Fan(s), Center Hall Floorplan, Eat-in Kitchen, Pantry, Separate Dining, Shower, Storage, Tile Counters, Tub, Walk-In Closet(s), Walk-In Pantry
Heating Electric, Forced Air, Heat Pump
Cooling Ceiling Fan(s), Central Air
Flooring Carpet, Luxury Vinyl
Fireplaces Number 1
Fireplaces Type Living Room
Fireplace Y
Appliance Dishwasher, Disposal, Microwave, Free-Standing Range, Refrigerator
Laundry Inside, Laundry Room
Exterior
Exterior Feature Fire Pit, Garden, Storage
Parking Features true
Garage Spaces 2.0
Fence Back Yard, Chain Link
Utilities Available Electricity Connected, Sewer Connected, Water Connected
View Y/N No
Roof Type Composition
Private Pool false
Building
Lot Description Back Yard, Front Yard
Story 1
Sewer Public Sewer
Water Public
Level or Stories One
Structure Type Brick,Frame,Vinyl Siding
Schools
Elementary Schools Lebanon Riii
Middle Schools Lebanon Middle School
High Schools Lebanon Sr. High
School District Lebanon R-Iii
Others
Ownership Private
Acceptable Financing Cash, Conventional, FHA, USDA, VA Loan
Listing Terms Cash, Conventional, FHA, USDA, VA Loan
Special Listing Condition Standard
Read Less
Want to know what your home might be worth? Contact us for a FREE valuation!

Our team is ready to help you sell your home for the highest possible price ASAP
Bought with John Macormic
Nearby Locations