

GET MORE INFORMATION
$ 925,000
$ 925,000
1831 Kehrswood DR Clarkson Valley, MO 63005
4 Beds
5 Baths
4,631 SqFt
UPDATED:
Key Details
Sold Price $925,000
Property Type Single Family Home
Sub Type Single Family Residence
Listing Status Sold
Purchase Type For Sale
Square Footage 4,631 sqft
Price per Sqft $199
Subdivision Kehrswood
MLS Listing ID 26017018
Sold Date 06/01/26
Style Traditional
Bedrooms 4
Full Baths 4
Half Baths 1
Year Built 1999
Annual Tax Amount $13,860
Lot Size 1.190 Acres
Acres 1.19
Property Sub-Type Single Family Residence
Property Description
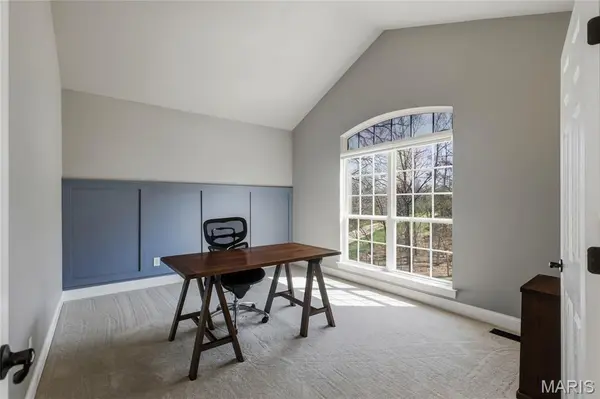
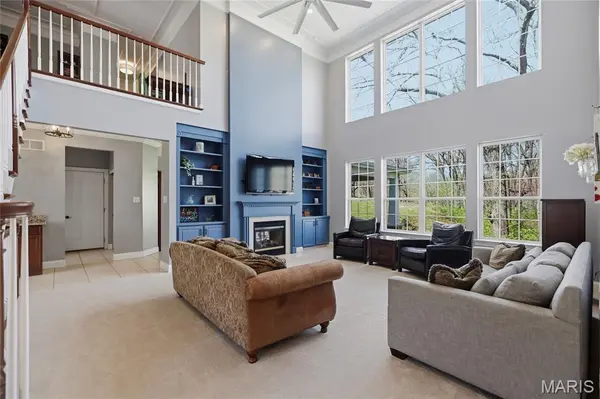
A vaulted main-floor office features a striking new accent wall, while the impressive two-story great room showcases a fireplace with custom cabinetry surround—ideal for both everyday living and entertaining. The formal dining room provides a refined space for gatherings.
The main-floor primary suite is a private retreat, offering a spacious sleeping area and a beautifully updated en suite bath with dual adult-height vanities, a soaking tub, separate shower, private water closet, and a large walk-in closet.
The eat-in kitchen is both functional and inviting, featuring 42” hardwood soft-close cabinetry, granite countertops, a center island with downdraft cooktop, stainless steel double wall ovens, and a walk-in pantry. A see-through fireplace connects the kitchen to the great room, while the breakfast area opens seamlessly to a stunning covered porch—perfect for enjoying the serene, wooded backdrop.
Upstairs, one bedroom includes its own en suite bath, while two additional bedrooms share a Jack & Jill bath. New carpet throughout the main and upper levels adds a fresh, move-in-ready feel.
The finished walk-out lower level is designed for entertaining, complete with a spacious bar, multiple gathering areas, and access to a private patio featuring a newer saltwater hot tub nestled among the trees. A full bath with a steam shower adds a spa-like touch.
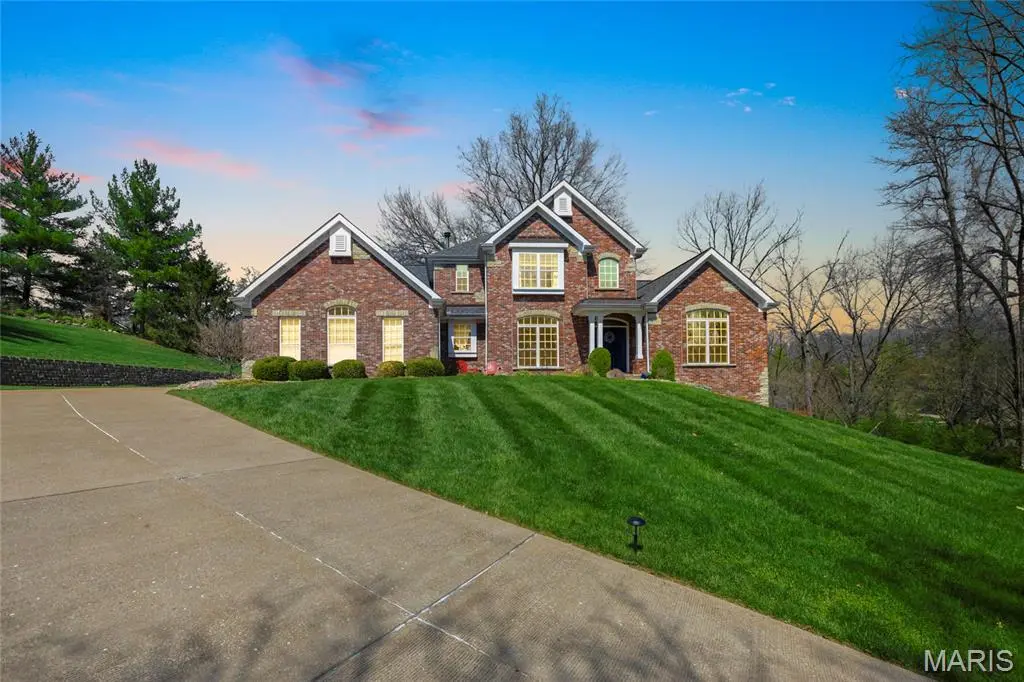
Additional highlights include an updated powder room, main-floor laundry, and a side-entry three-car garage with built-in cabinetry. Located in the award-winning Rockwood School District, this exceptional property offers luxury living in one of the area's most desirable communities.
Location
State MO
County St. Louis
Area 348 - Marquette
Rooms
Basement Partially Finished, Sump Pump, Walk-Out Access
Main Level Bedrooms 1
Interior
Interior Features Custom Cabinetry, Double Vanity, Eat-in Kitchen, Granite Counters, Kitchen Island, Separate Shower, Soaking Tub, Vaulted Ceiling(s), Walk-In Closet(s), Walk-In Pantry
Heating Forced Air, Natural Gas
Cooling Central Air, Electric
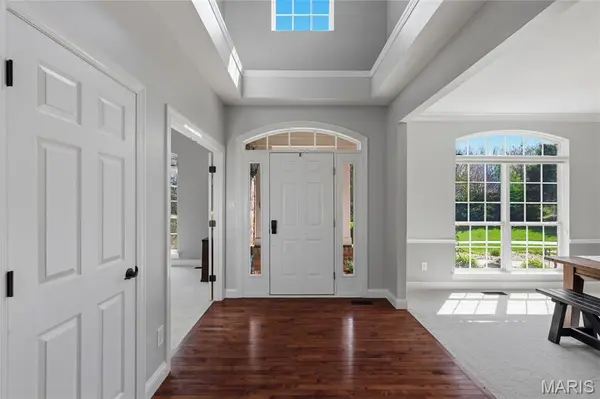
Flooring Carpet, Hardwood
Fireplaces Number 2
Fireplaces Type Gas Log, Kitchen, Living Room
Fireplace Y
Appliance Stainless Steel Appliance(s), Gas Cooktop, Dishwasher, Disposal, Plumbed For Ice Maker, Electric Oven, Refrigerator, Wall Oven
Laundry Laundry Room, Main Level
Exterior
Parking Features true
Garage Spaces 3.0
View Y/N No
Building
Lot Description Cul-De-Sac, Level
Story 1.5
Sewer Public Sewer
Water Public
Level or Stories One and One Half
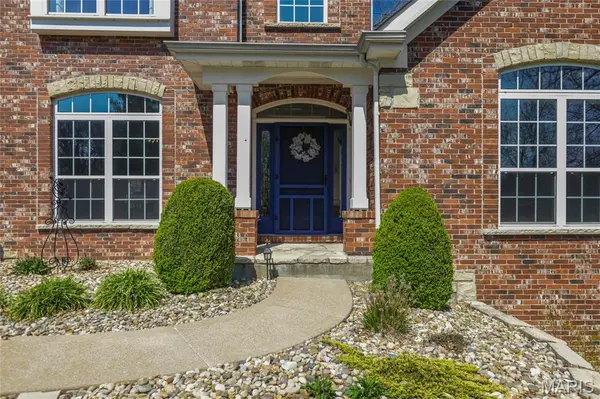
Structure Type Brick
Schools
Elementary Schools Kehrs Mill Elem.
Middle Schools Crestview Middle
High Schools Marquette Sr. High
School District Rockwood R-Vi
Others
Ownership Private
Acceptable Financing Cash, Conventional, FHA, VA Loan
Listing Terms Cash, Conventional, FHA, VA Loan
Special Listing Condition Standard
Bought with Kris Barr