



GET MORE INFORMATION
$ 856,491
$ 824,686 3.9%
142 Royal Troon Drive Dardenne Prairie, MO 63368
4 Beds
4 Baths
3,685 SqFt
UPDATED:
Key Details
Sold Price $856,491
Property Type Single Family Home
Sub Type Single Family Residence
Listing Status Sold
Purchase Type For Sale
Square Footage 3,685 sqft
Price per Sqft $232
Subdivision Inverness
MLS Listing ID 25006448
Sold Date 06/08/26
Style Traditional,Other
Bedrooms 4
Full Baths 3
Half Baths 1
HOA Fees $64/ann
Lot Dimensions 16004 SQ FT
Property Sub-Type Single Family Residence
Property Description
Location
State MO
County St. Charles
Area 417 - Wentzville-Liberty
Rooms
Basement 9 ft + Pour, Daylight, Daylight/Lookout, Concrete, Sump Pump
Main Level Bedrooms 1
Interior
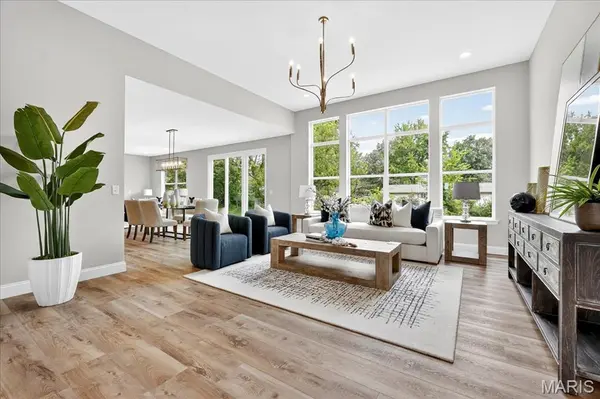
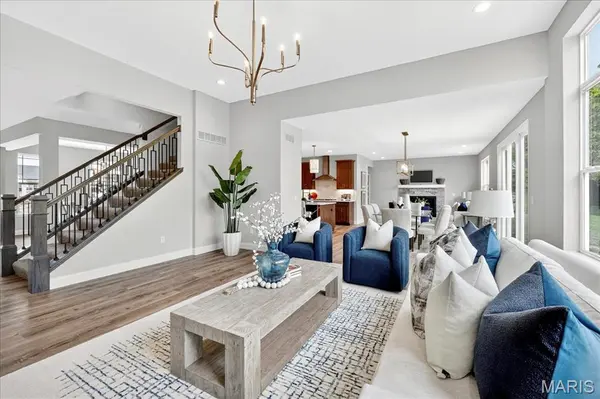
Interior Features Open Floorplan, High Ceilings, Walk-In Closet(s), Breakfast Room, Butler Pantry, Kitchen Island, Pantry, Walk-In Pantry, Double Vanity, Lever Faucets, Tub, Entrance Foyer, Separate Dining
Heating Forced Air, Natural Gas
Cooling Central Air, Electric
Flooring Carpet, Luxury Vinyl
Fireplaces Number 1
Fireplaces Type Kitchen
Fireplace Y
Appliance Dishwasher, Disposal, Gas Cooktop, Microwave, Gas Range, Gas Oven, Gas Water Heater
Laundry Main Level
Exterior
Parking Features true
Garage Spaces 3.0
Utilities Available Natural Gas Available
View Y/N No
Building
Lot Description Sprinklers In Front, Sprinklers In Rear
Story 1.5
Builder Name McKelvey Homes
Sewer Public Sewer
Water Public
Level or Stories One and One Half
Structure Type Stone Veneer,Brick Veneer,Vinyl Siding
Schools
Elementary Schools Crossroads Elem.
Middle Schools Frontier Middle
High Schools Liberty
School District Wentzville R-Iv
Others
Ownership Private
Acceptable Financing Cash, Conventional
Listing Terms Cash, Conventional
Special Listing Condition Standard
Bought with Boehmer