



$1,400,000
$1,350,000
3.7%For more information regarding the value of a property, please contact us for a free consultation.
500 Fraser Rdg Jackson, MO 63755
5 Beds
5 Baths
5,377 SqFt
Key Details
Sold Price $1,400,000
Property Type Single Family Home
Sub Type Single Family Residence
Listing Status Sold
Purchase Type For Sale
Square Footage 5,377 sqft
Price per Sqft $260
Subdivision Terrace Above The Greens
MLS Listing ID 25027434
Sold Date 08/07/26
Style Ranch,Contemporary
Bedrooms 5
Full Baths 4
Half Baths 1
HOA Fees $53/ann
Year Built 2025
Lot Size 13.000 Acres
Acres 13.0
Lot Dimensions 13 Acres Irregular Shape
Property Sub-Type Single Family Residence
Property Description
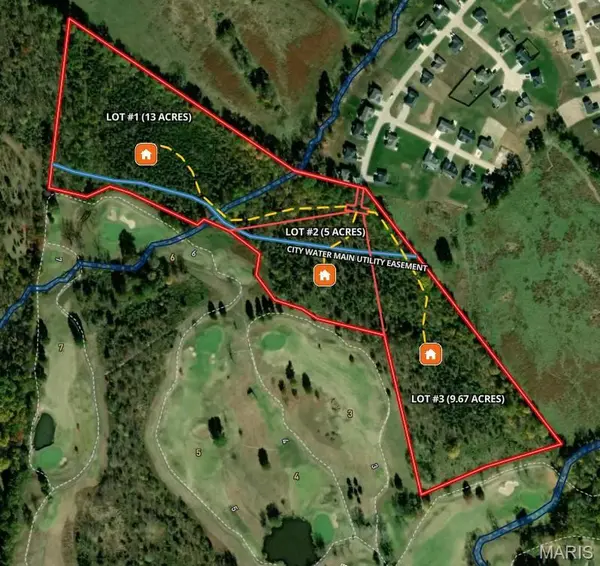
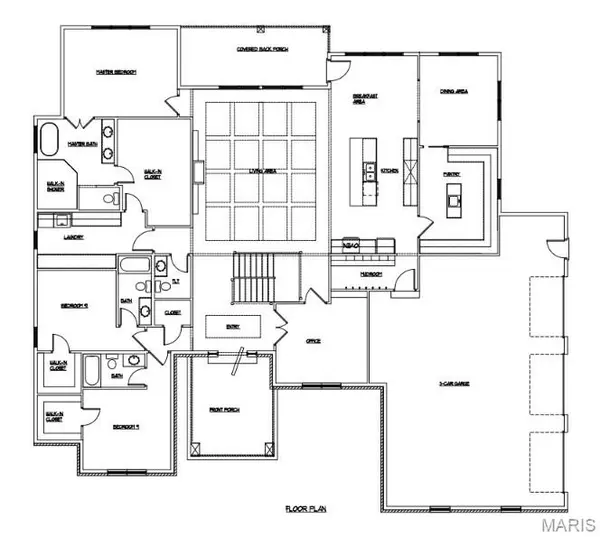
Exclusive custom home with pool overlooking the green on Hole #6 at Bent Creek Golf Course. Nestled back into a 13 acre privately wooded estate home lot, this is one of only three remaining privately secluded homesites at the Terrace Above the Greens Subdivision. This property provides for a private entry drive meandering through the acreage and over the creek to the homesite location. The wooded acreage provides for privacy & seclusion with great views from above the green. And only minutes from Uptown Jackson and I-55 Access. A buyer can select their own finishes for this brand new custom design-build home (construction commencing in May 2025). Don't wait too long and miss out on a rarely available golf course estate home on private acreage! Additional Rooms: Mud Room
Location
State MO
County Cape Girardeau
Area 685 - Southeast Missouri
Rooms
Basement 9 ft + Pour, Bathroom, Sleeping Area, Walk-Out Access
Main Level Bedrooms 3
Interior
Interior Features Workshop/Hobby Area, Separate Dining, Breakfast Bar, Breakfast Room, Kitchen Island, Custom Cabinetry, Eat-in Kitchen, Solid Surface Countertop(s), Walk-In Pantry, Double Vanity, Tub, Entrance Foyer
Heating Forced Air, Electric
Cooling Central Air, Electric
Fireplaces Number 2
Fireplaces Type Recreation Room, Electric, Basement, Living Room
Fireplace Y
Appliance Electric Water Heater
Laundry Main Level
Exterior
Parking Features true
Garage Spaces 3.0
Pool Private, In Ground
Utilities Available Underground Utilities, Electricity Available, Natural Gas Available
View Y/N Yes
View Golf Course
Private Pool true
Building
Lot Description On Golf Course, Adjoins Wooded Area, Wooded
Story 1
Builder Name Trawick Homes
Sewer Septic Tank
Water Public
Level or Stories One
Schools
Elementary Schools East Elem.
Middle Schools Jackson Russell Hawkins Jr High
High Schools Jackson Sr. High
School District Jackson R-Ii
Others
Ownership Private
Acceptable Financing Cash, Conventional
Listing Terms Cash, Conventional
Special Listing Condition Standard
Read Less
Want to know what your home might be worth? Contact us for a FREE valuation!

Our team is ready to help you sell your home for the highest possible price ASAP
Bought with Terri Penrod
Nearby Locations